
3D bathroom design
Step into your future bathroom before any work starts. In professional software we fine-tune the layout, tiles, fixtures and details, and keep adjusting until you are happy. The design is free when we build the whole bathroom.
How the 3D design is made
Survey or drawings
Project drawings are enough. If you have none, we come and measure.
Layout
We place the bath or shower, washbasin, toilet and furniture.
Choosing tiles and fixtures
Pick materials in person in our showroom.
Changes until you are happy
We adjust the design to your comments.
You choose the tiles and bathroom fixtures for the design in our showroom.
Examples of our 3D designs
Two real projects from our studio. For the first one we prepared the same layout in several material options so the client could compare tiles before ordering them. The second shows how to make use of an attic with a sloping ceiling.
Project 1 · bathroom on the 2nd floor
One layout, six material options
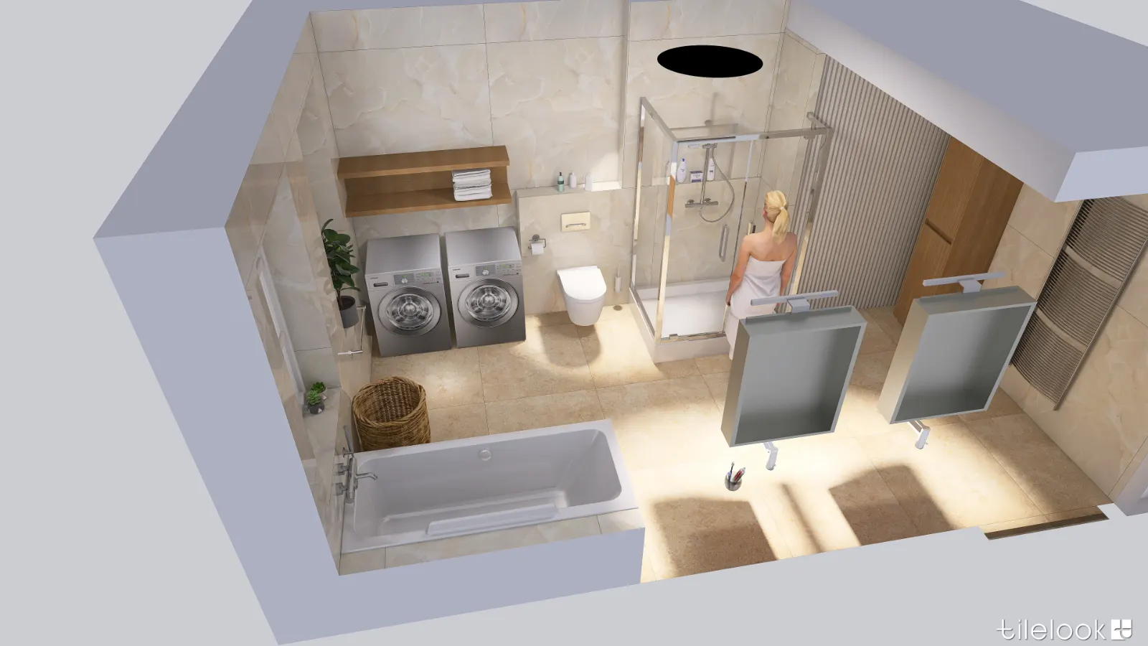
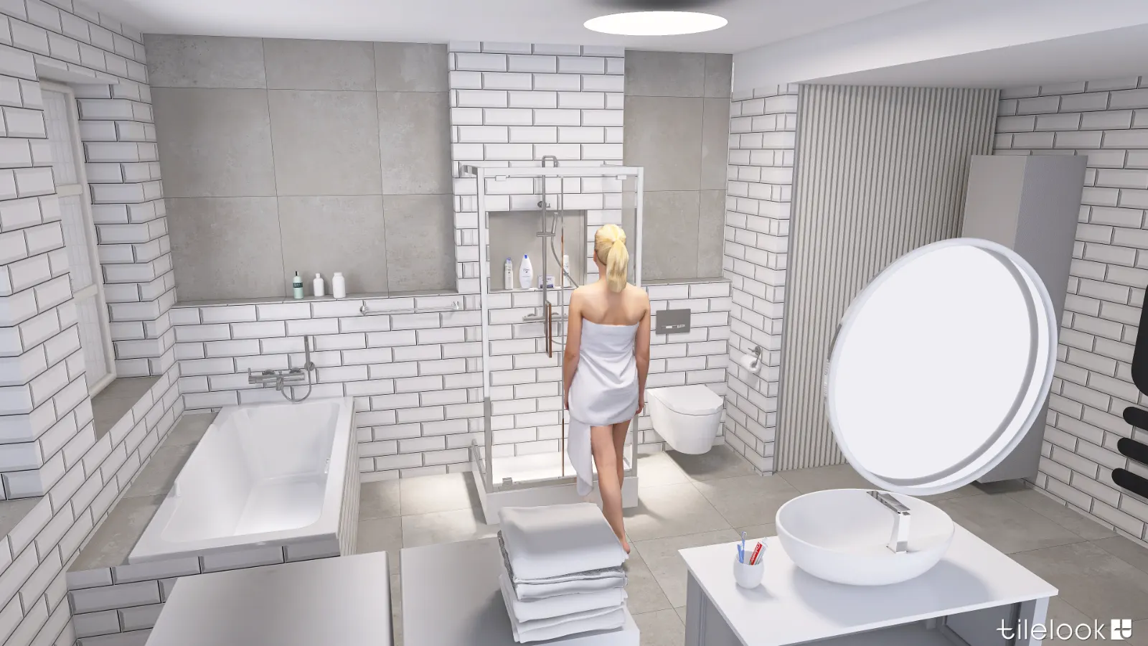
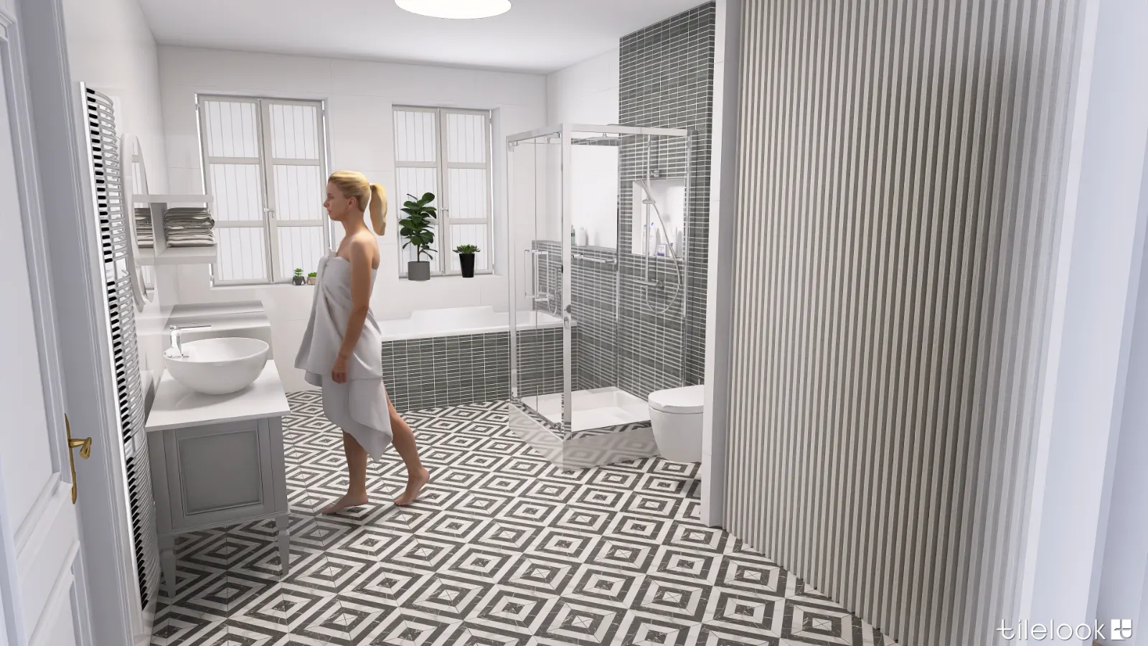
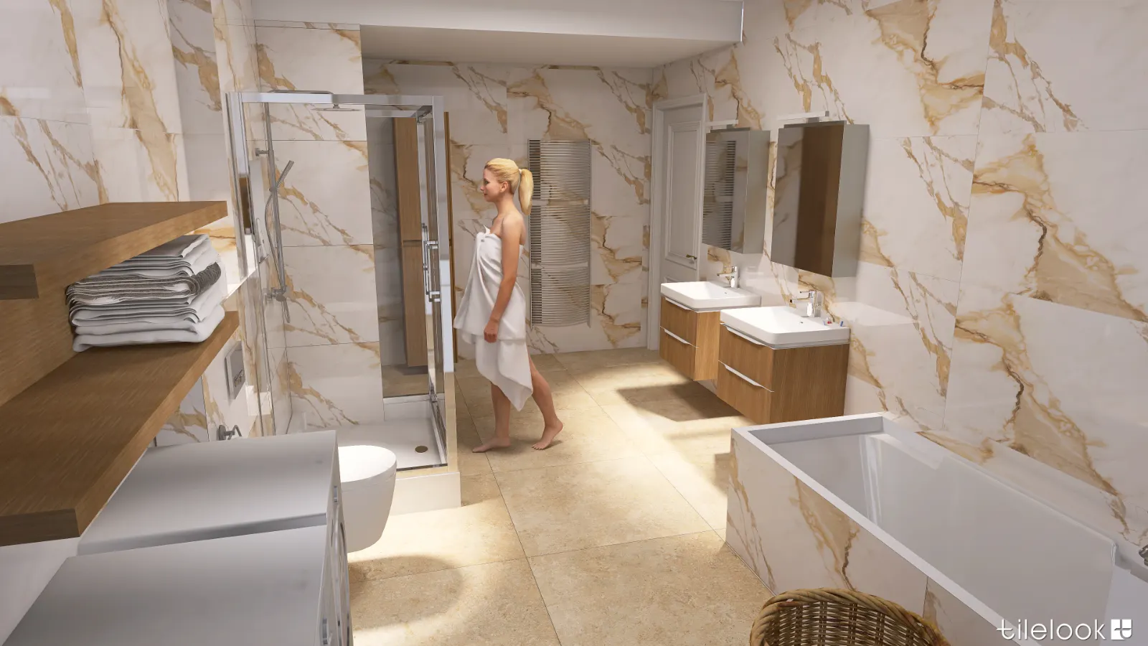
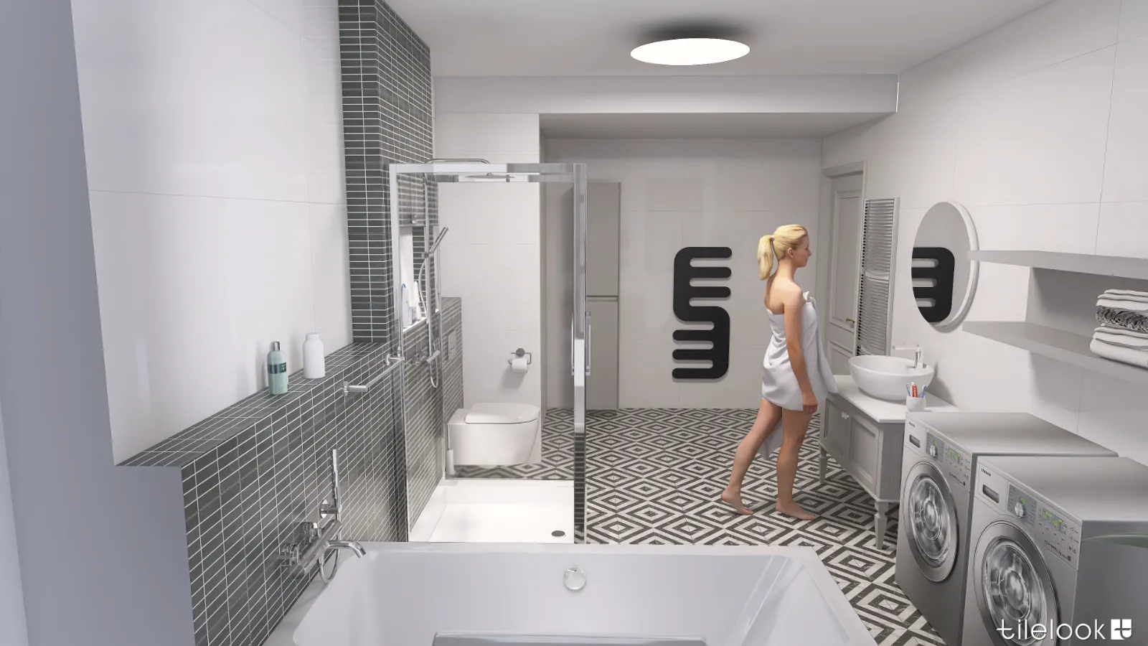
A large family bathroom with a bath, shower enclosure, double washbasin and space for a washer and dryer. We fine-tuned the layout from above first, then tried different tiles in it.
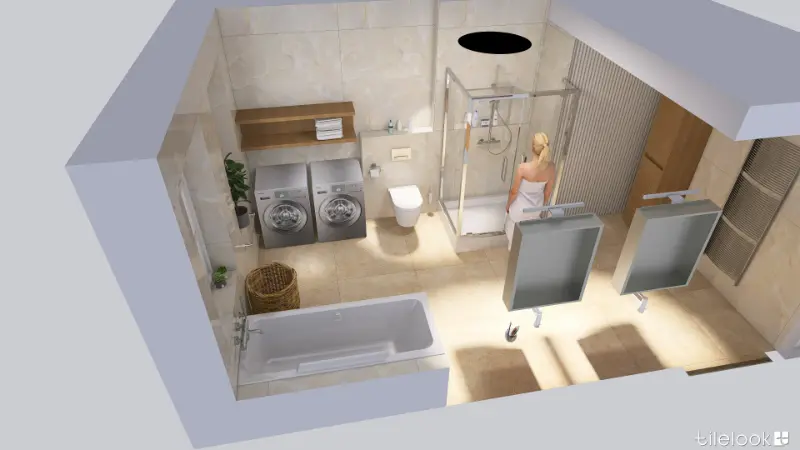
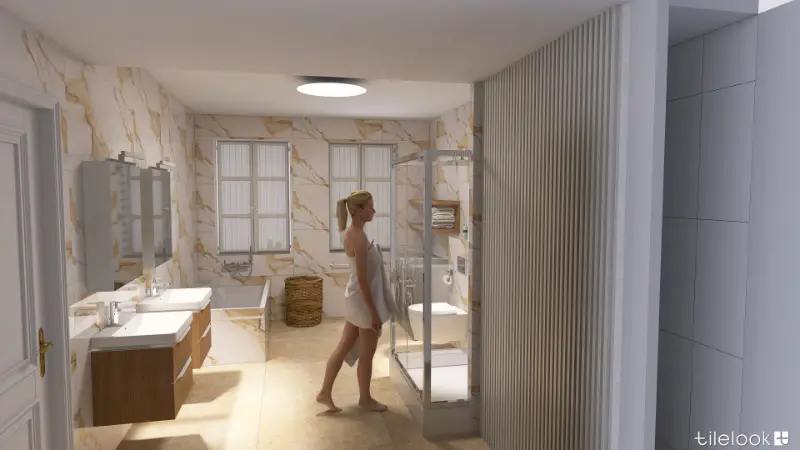
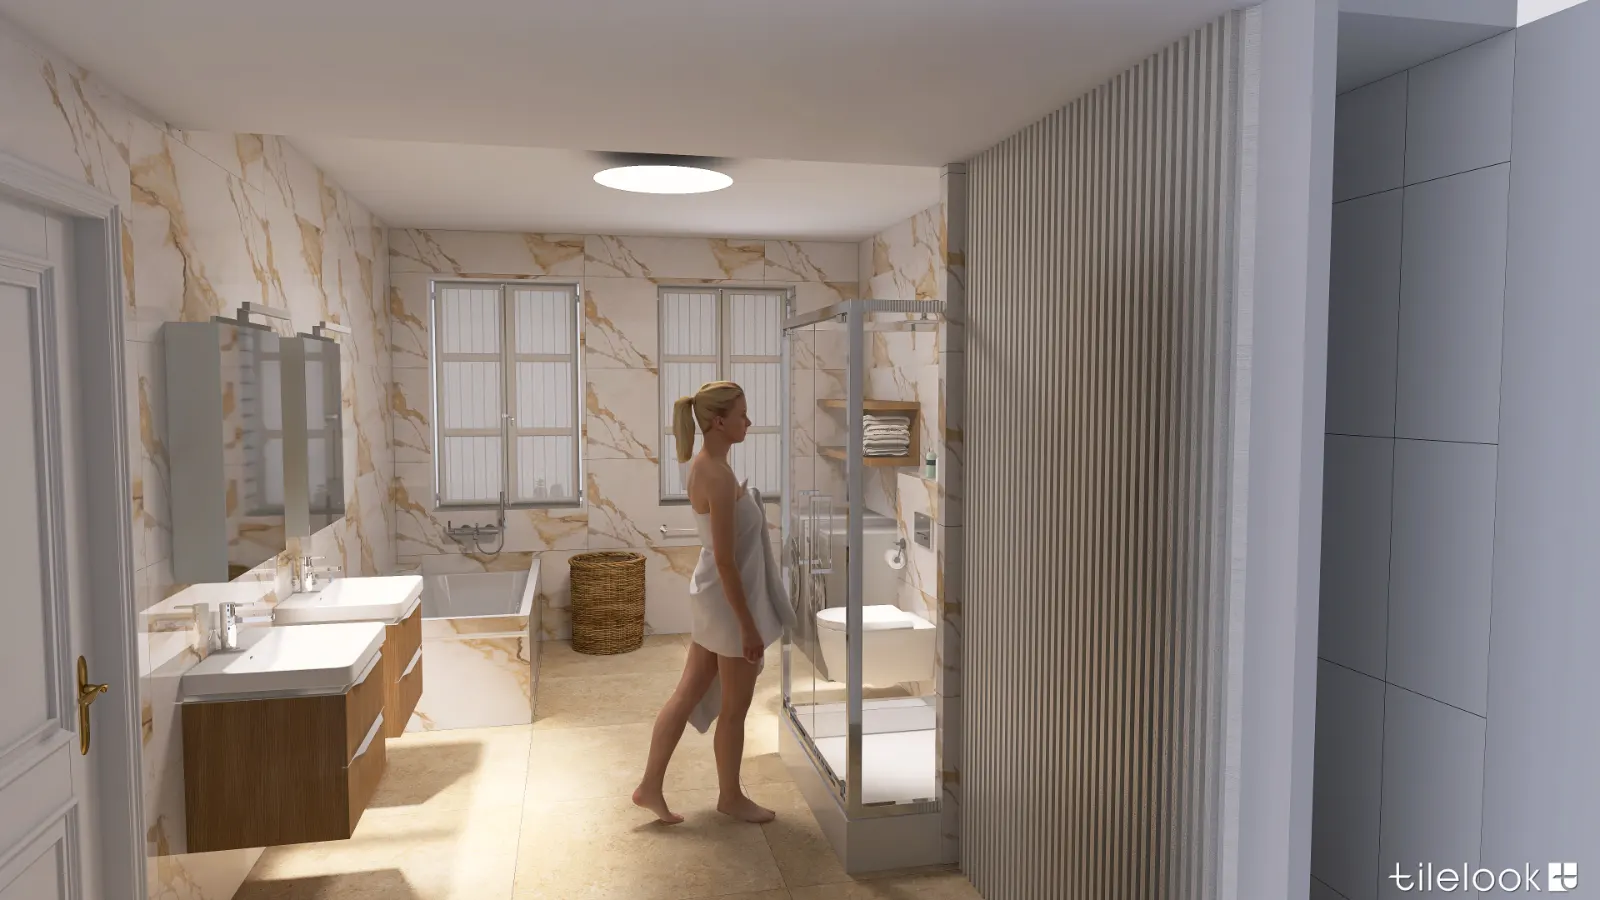
Top view: bath, shower, toilet, washer and dryer and two washbasins Calacatta option: light marble with gold veining and oak furniture 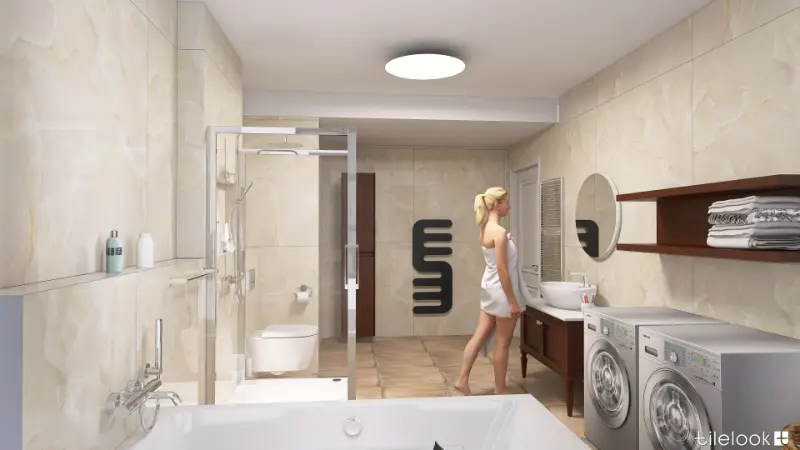
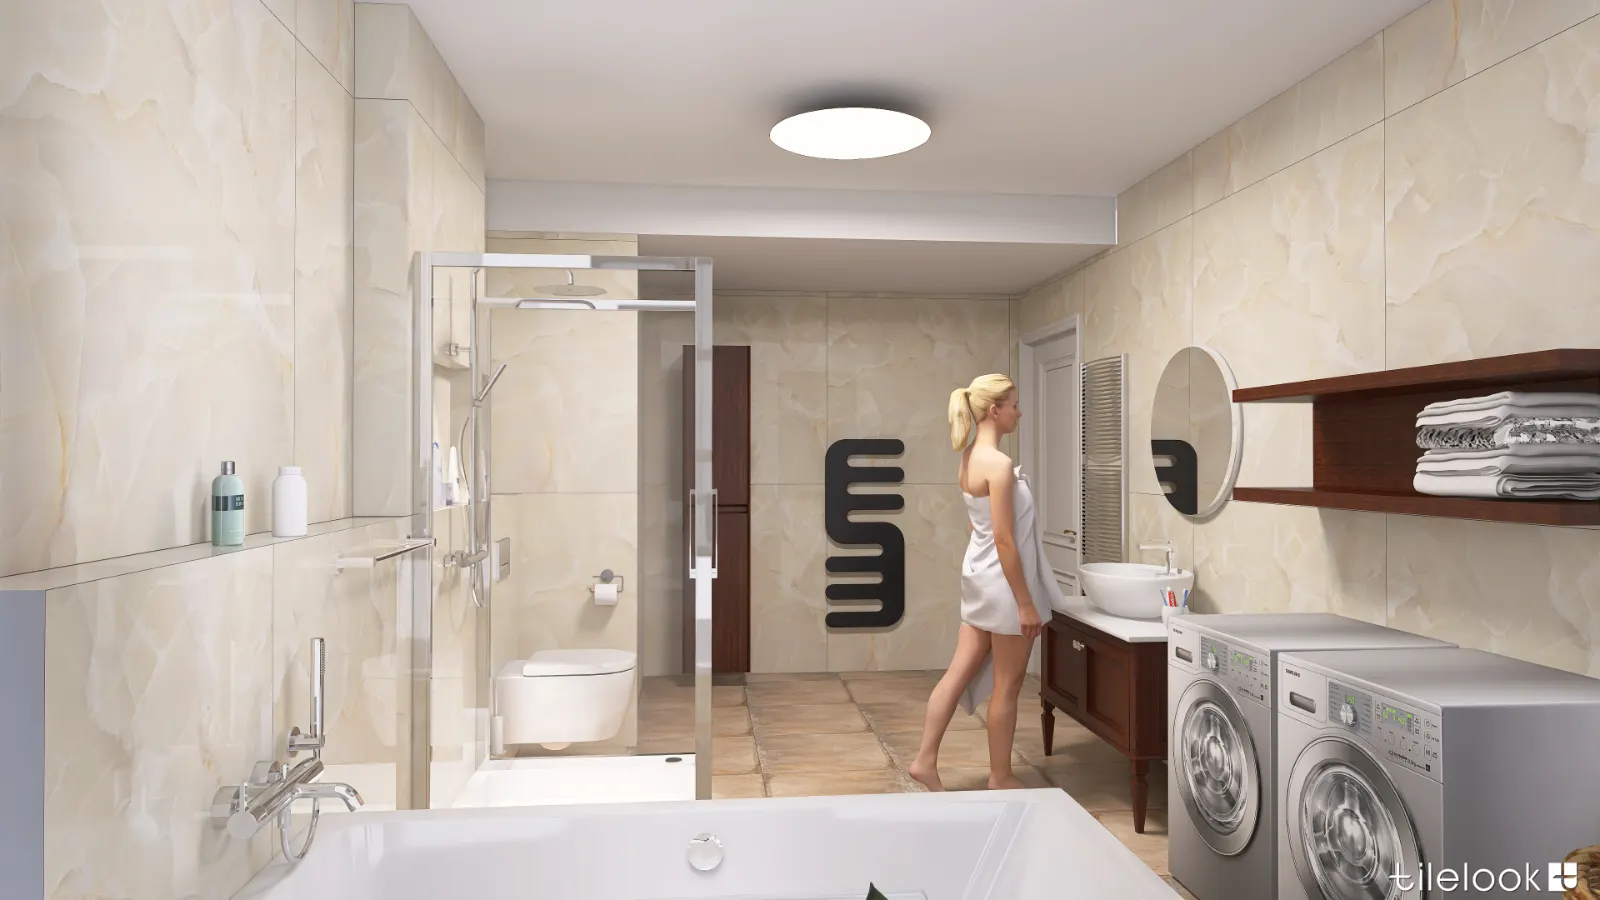
Onyx option: cream tiles, dark wood and a designer radiator 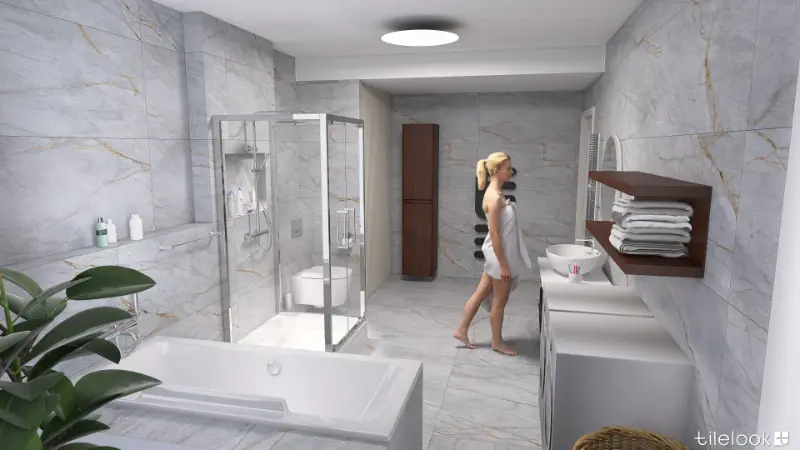
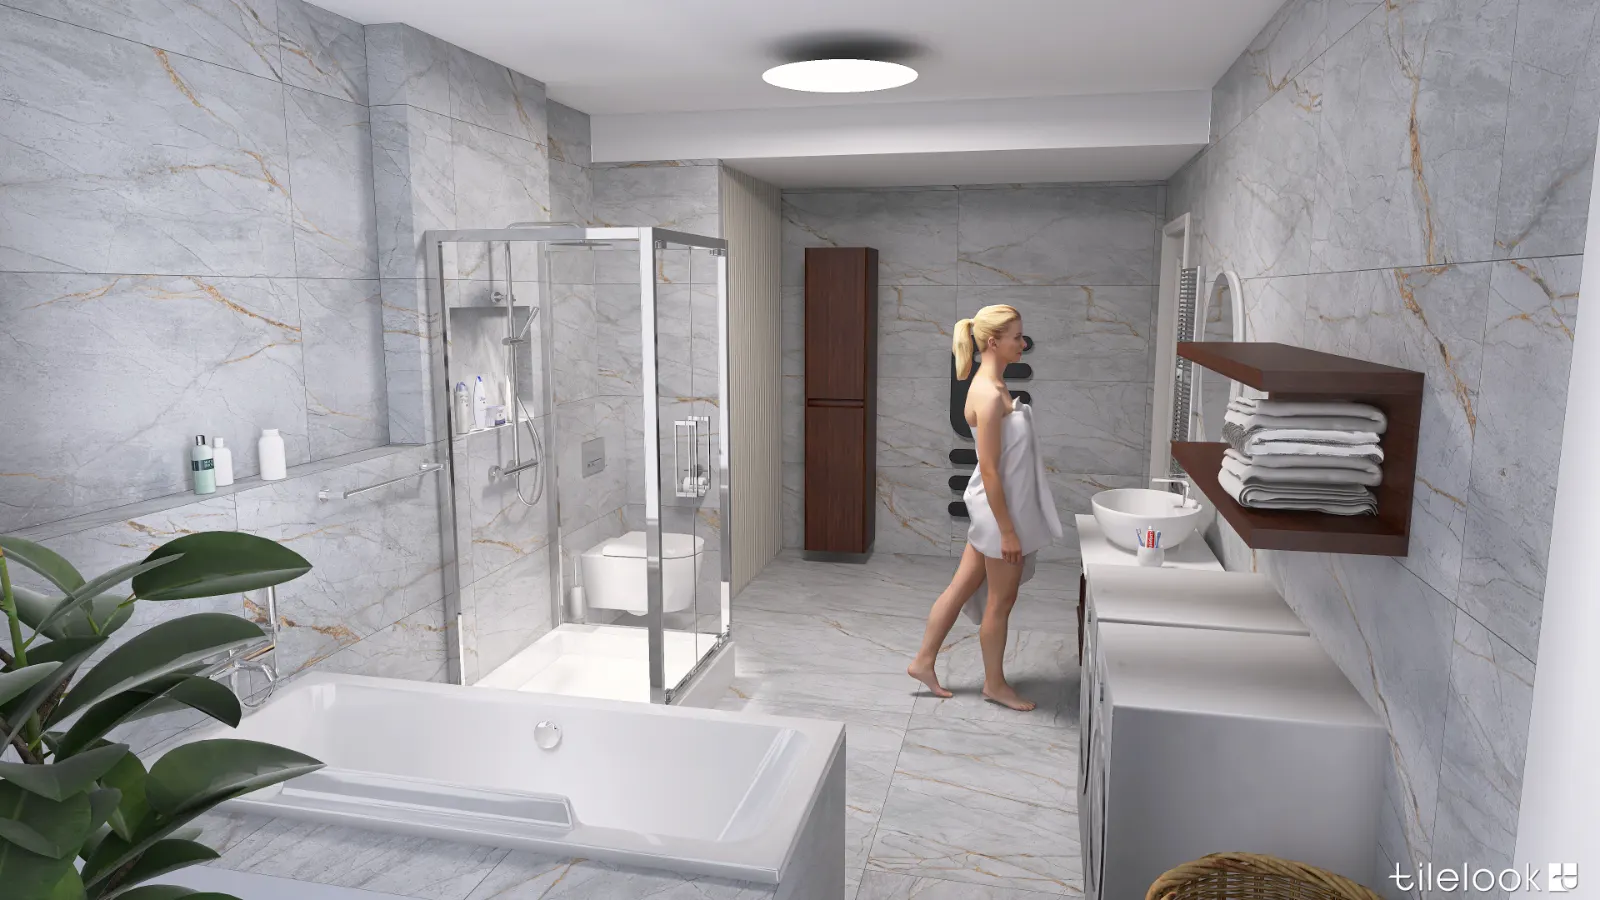
Grey marble option with gold veining and a walnut shelf 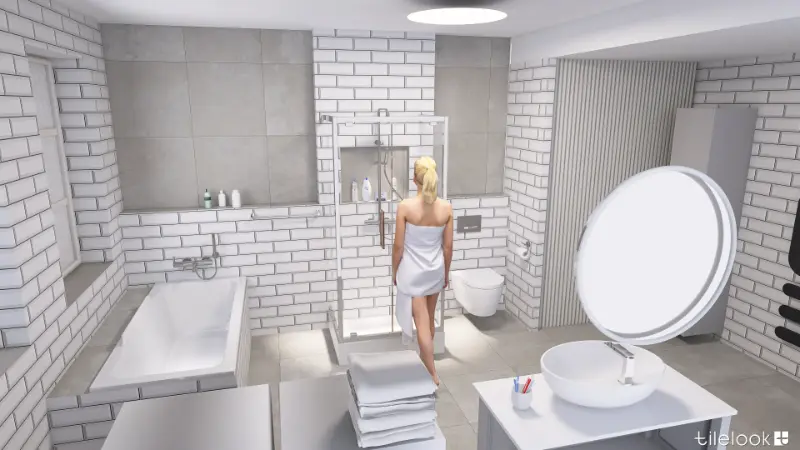
Subway option: white bevelled tiles and concrete-effect large format 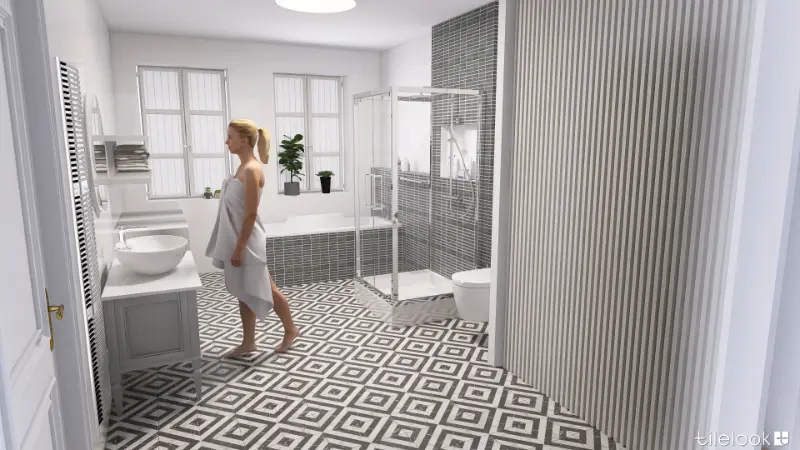
Black-and-white option: geometric floor and anthracite tiles 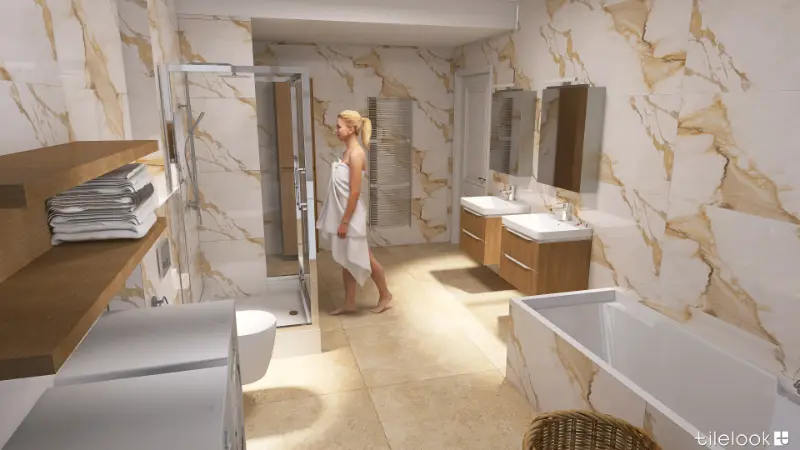
Calacatta option – view towards the double washbasin 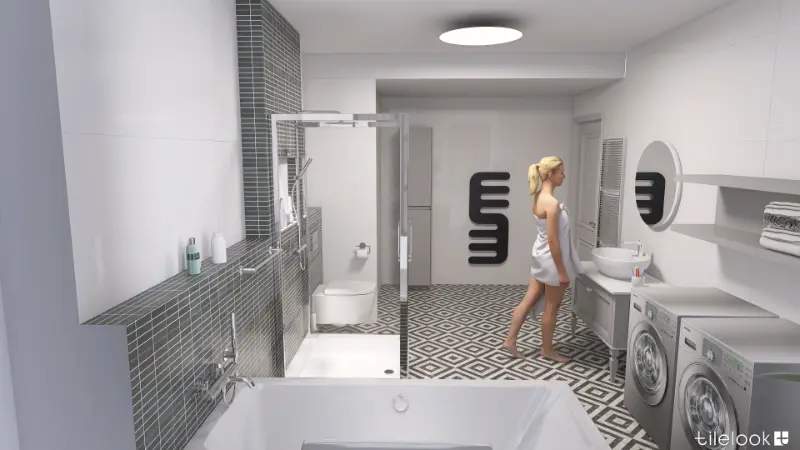
Black-and-white option – view from the bath
Project 2 · attic bathroom on the 3rd floor
Bathroom under a sloping ceiling
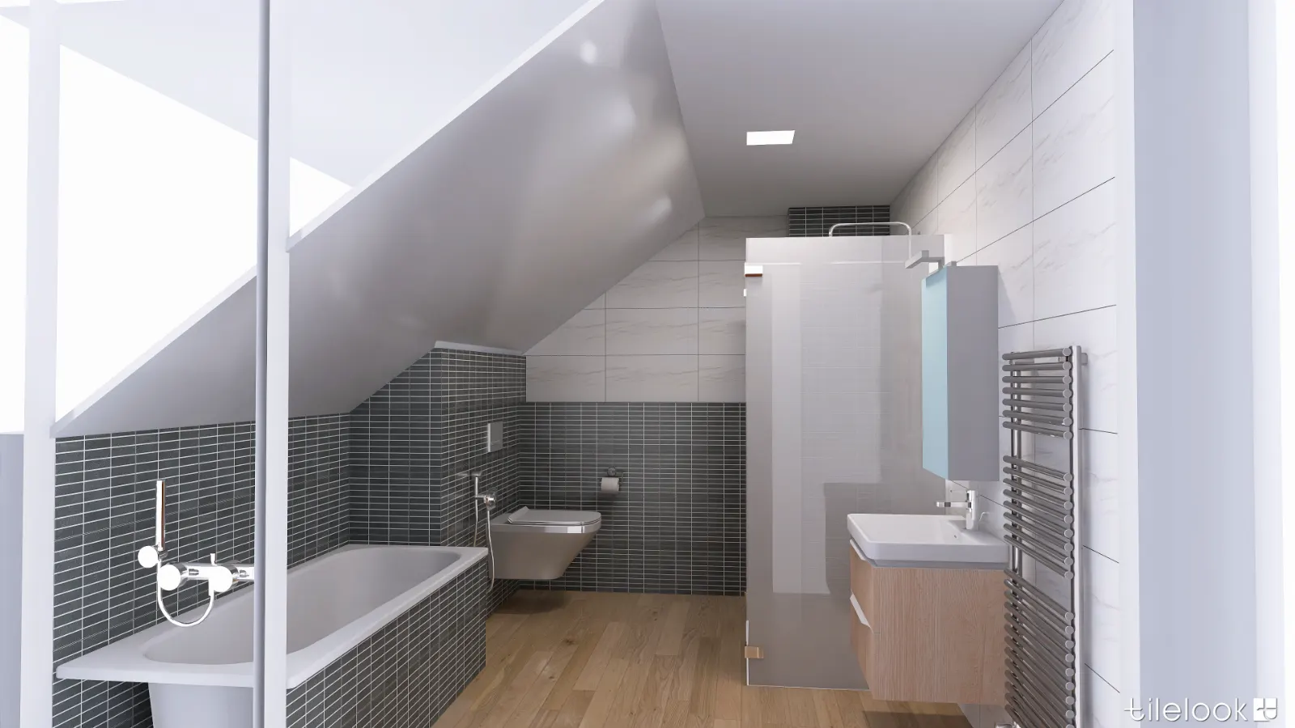
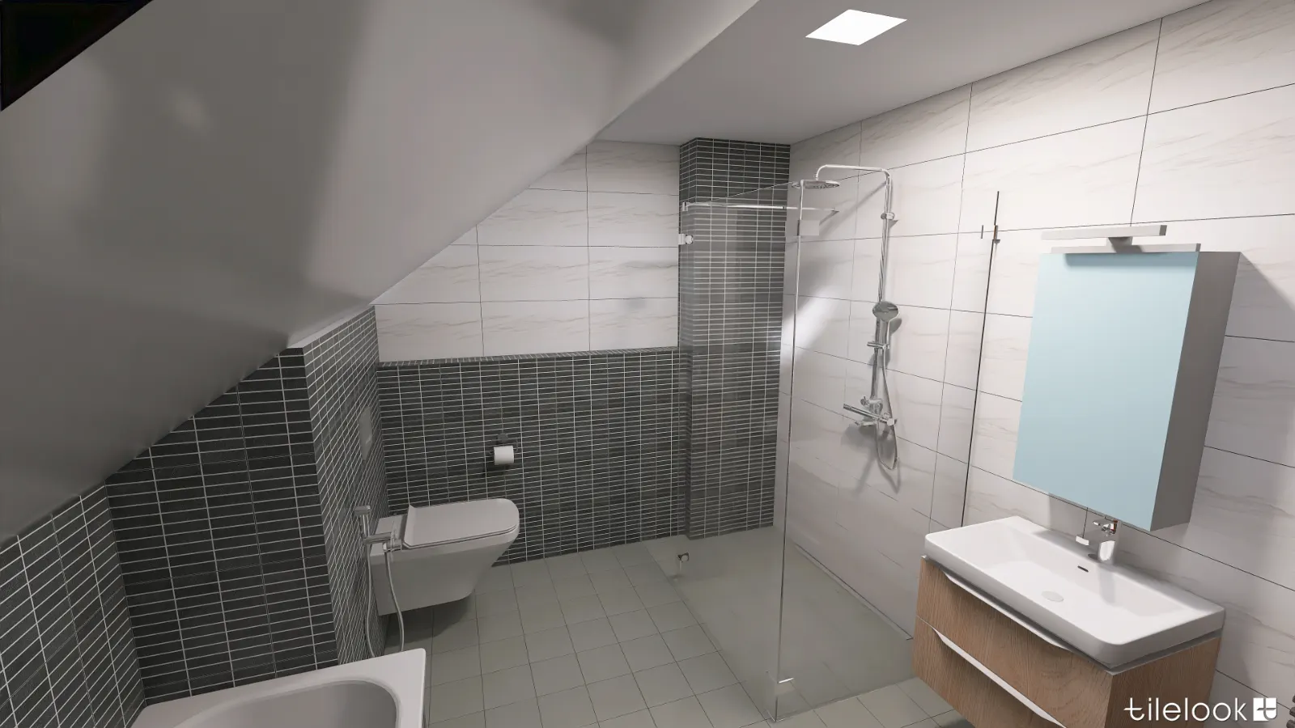
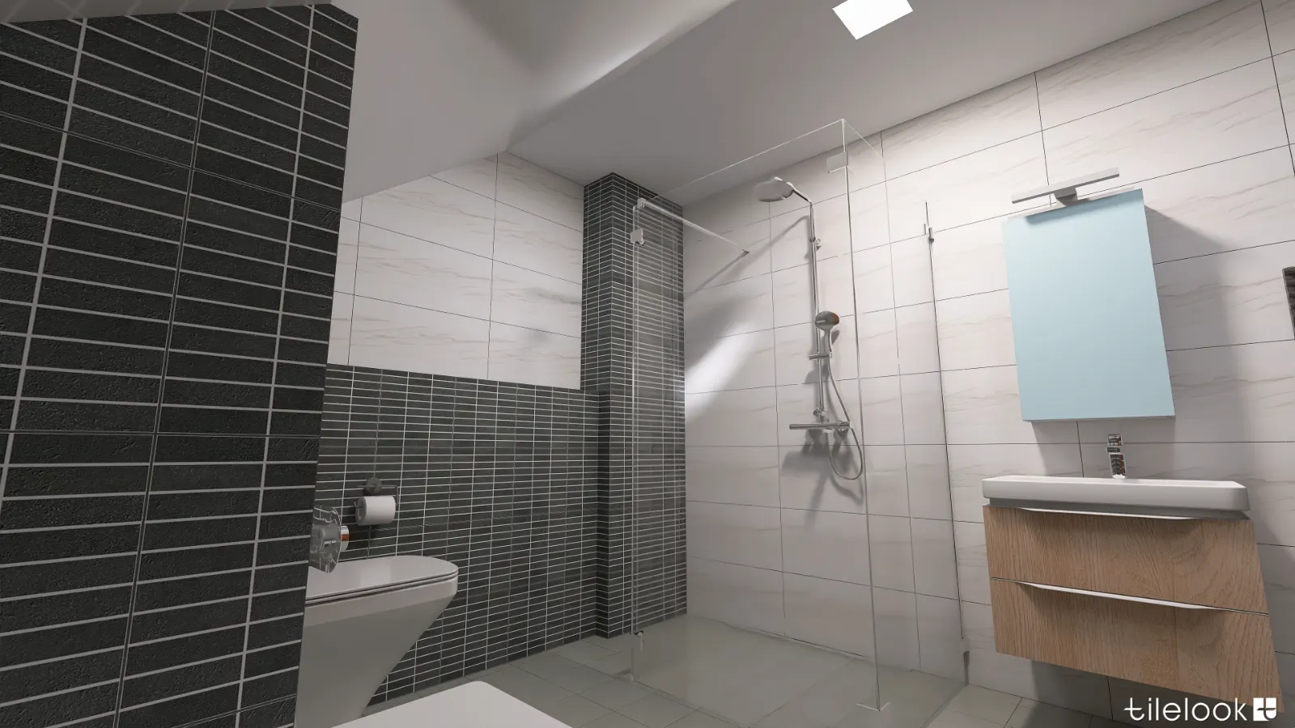
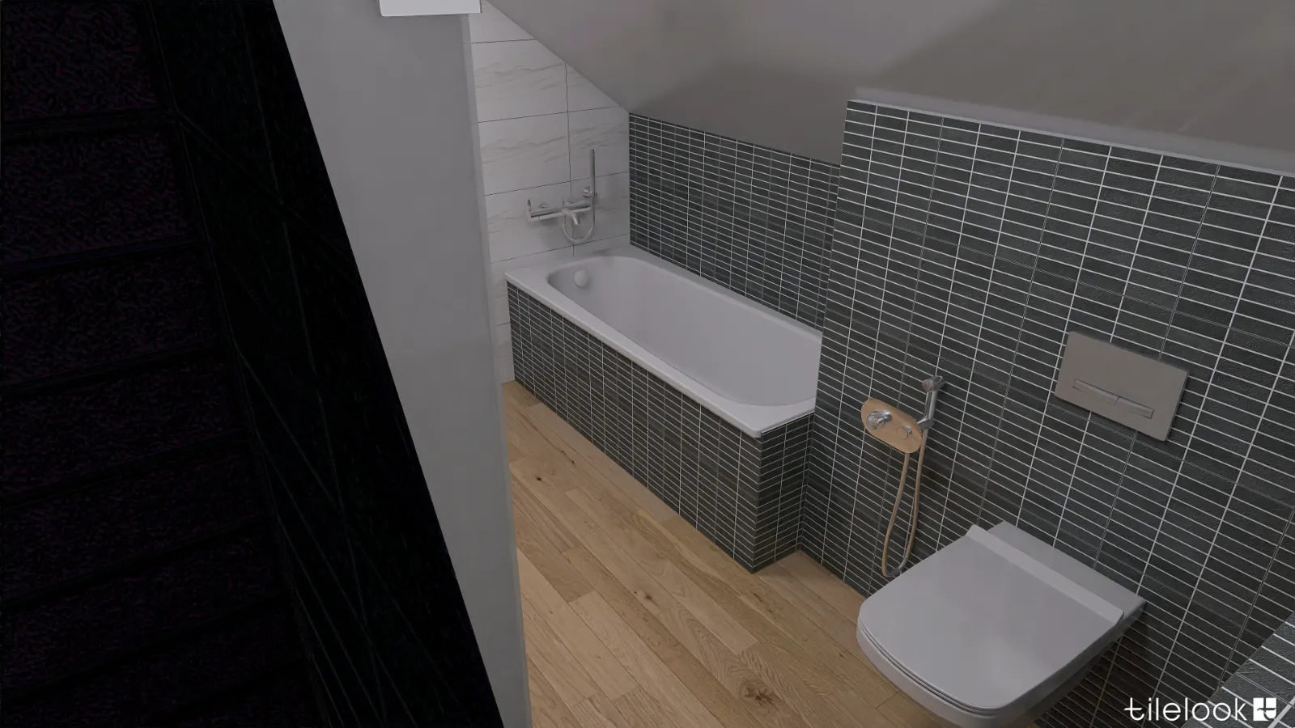
We placed the bath under the slope, where you could not stand anyway, and a walk-in shower where the ceiling is full height. Anthracite tiles below, light large format above; the floor in two options.
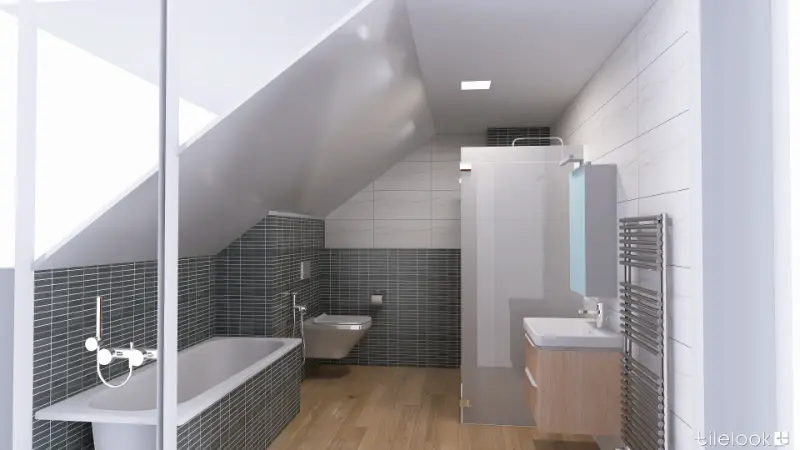
Overall view: bath under the slope, wall-hung toilet and shower 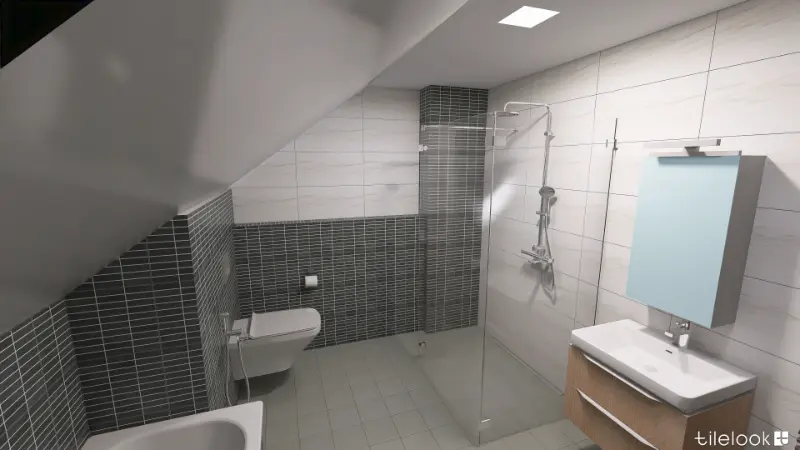
Walk-in shower with a fixed glass panel 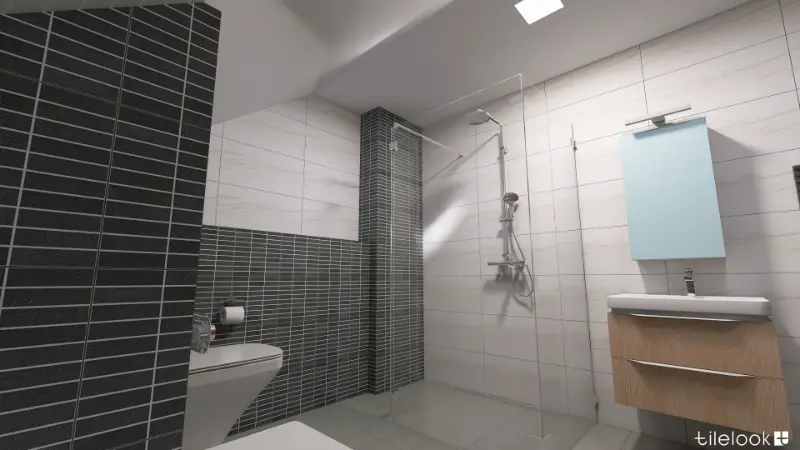
Shower and washbasin with an oak vanity 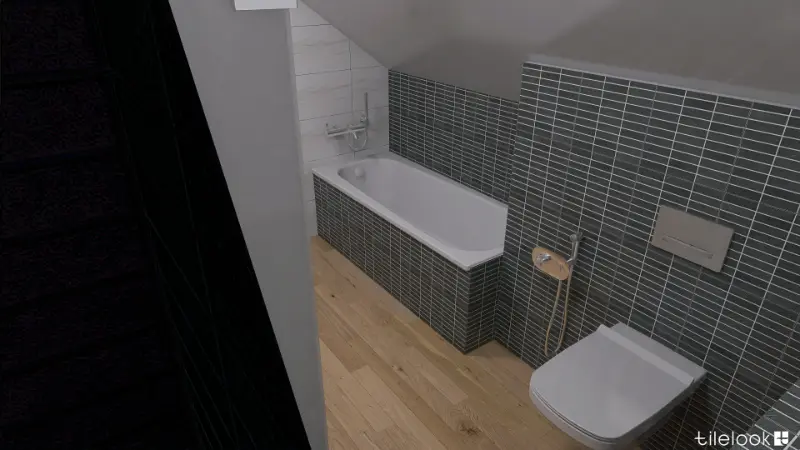
Bath under the sloping ceiling with anthracite tiles
We create our designs in Tilelook using real manufacturers’ tiles.
Frequently asked questions
What do you need for the design?
Project drawings or a survey – we can come and measure.
Related pages
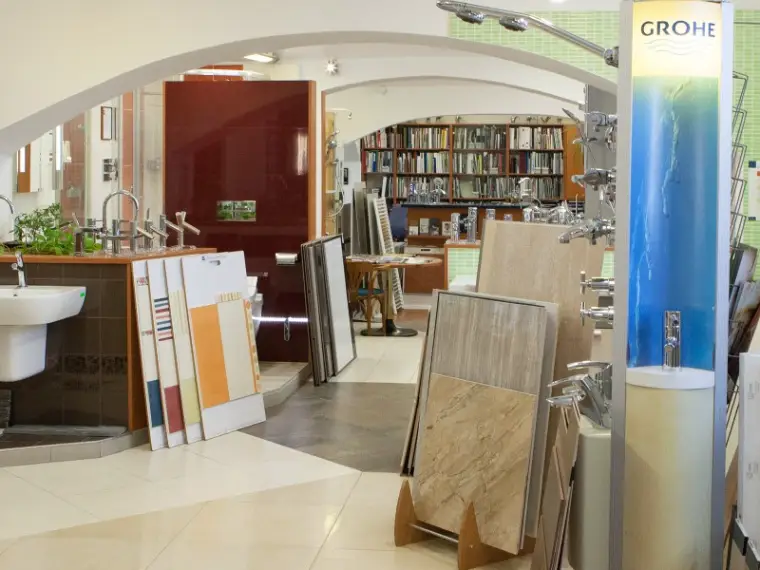
Showroom in Vršovice – visits by appointment
See tiles, bathtubs, shower enclosures and towel radiators in person at Sevastopolská 378/16, Prague 10 – Vršovice. The showroom is open by appointment – please call to arrange a time.
Free quote request
Tell us what you are planning. We will get back to you and arrange a site visit or a showroom appointment. We speak English.
Prefer to call? +420 724 211 407
E-mail: info@eden-koupelny.cz